

79 E Cedar Street Chicago, IL 60611
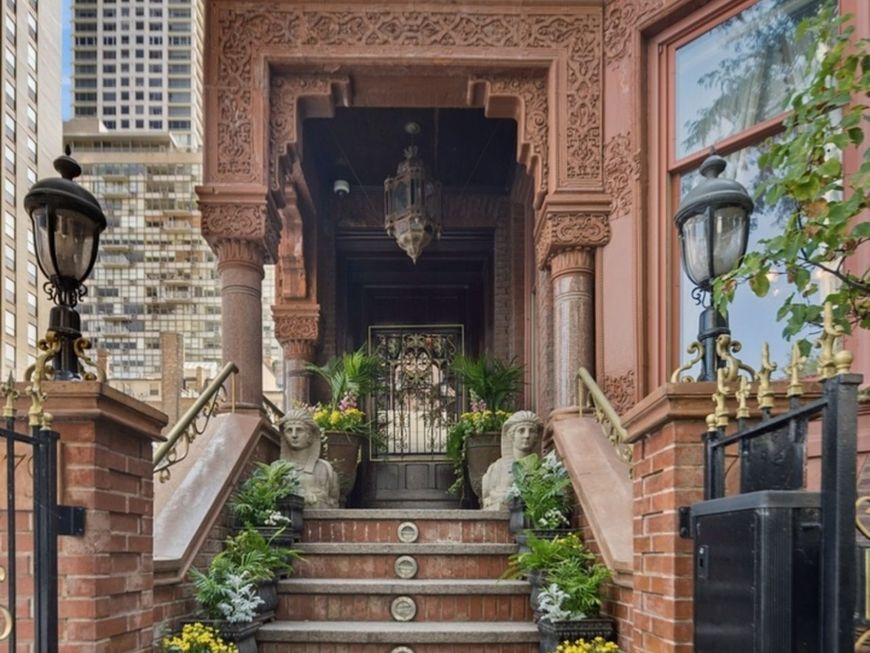
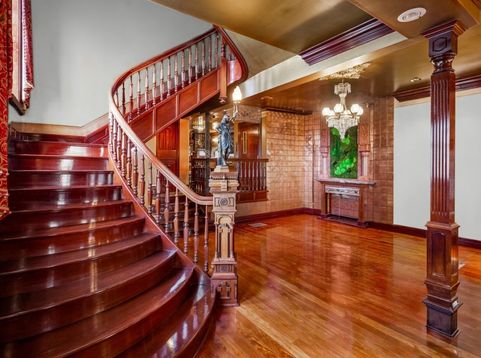
Welcome to 79 East Cedar Street. This is a rare opportunity to acquire a home of significant scale and presence in the Gold Coast-one of Chicago's most vibrant and historic neighborhoods. In 1884 Bertha Palmer commissioned architect Joseph Lyman Silsbee of Silsbee and Kent to create a neo-Moorish masterpiece design to transcend the ordinary. This meticulously refurbished home weds traditional grandeur with modern innovations. With approximately 7,523 square feet, this house charms with its private, incomparable roof terrace holding court over lake and sky, showing dazzling vistas. A stately solarium crowns the house, giving panoramic views day and night across Chicago's skyline-a truly special all year retreat in the heart of the city. A Parisian-style elevator serves all floors. Living space includes four bedroom suites, five bathrooms, three kitchenettes, a theater room is perfect for cozy nights in, while a wine room, utility room and a two-car garage, complete the plan. Set on one of Chicago's most prestigious addresses, approaching the property, one is met with elegant stone steps, flower boxes, and statuary. Original latticework and wrought iron fences captivate the eye. Heated pavement in front of the home, as well as outside the garage, keeps the residence easily accessible year-round. This splendid, curated retreat offers privacy and style with comfort and function: a seamless blend of present, and future.

Baird & Warner Michael Hall Agent Cell: 773.398.4359 Email
Property Details
Feature Descriptions
Room Information
Schools
Disclaimer: The accuracy of all information regardless of source, including but not limited to square footage and lot size, is deemed reliable but not guaranteed nor warranted and should be personally verified through personal inspection by and/or with the appropriate professionals.
Location
See details and scored characteristics about this location.



Listing Office: Berkshire Hathaway HomeServices Chicago
Listing Office Phone: 312-944-8900

Member Participants (and their affiliated licensees, if applicable) shall indicate on their websites that IDX information is provided exclusively for consumers’ personal non-commercial use, that it may not be used for any purpose other than to identify prospective properties consumers may be interested in purchasing, that the data is deemed reliable but is not guaranteed by MLS GRID, and that the use of the MLS GRID Data may be subject to an end user license agreement prescribed by the Member Participant’s applicable MLS if any and as amended from time to time. MLS GRID may, at its discretion, require use of other disclaimers as necessary to protect Member Participant, and/or their MLS from liability.
Based on information submitted to the MLS GRID. All data is obtained from various sources and may not have been verified by broker or MLS GRID. Supplied Open House Information is subject to change without notice. All information should be independently reviewed and verified for accuracy. Properties may or may not be listed by the office/agent presenting the information.
Select a format below, new window will open and will prompt you to print.


AWARD WINNING SERVICES

GLOBAL REACH & HOME INSURANCE



WEBSITE AWARDS


Market Report
Sign up today to stay updated on what’s happening in your local real estate market.