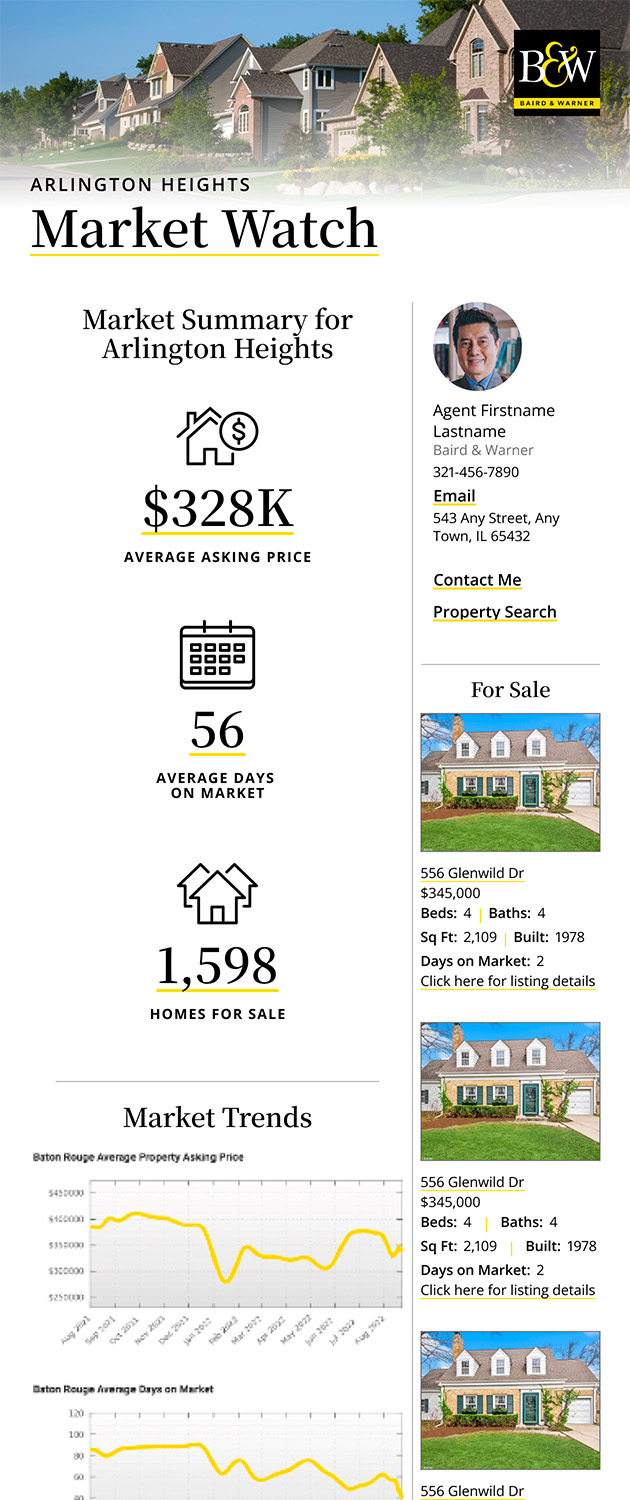
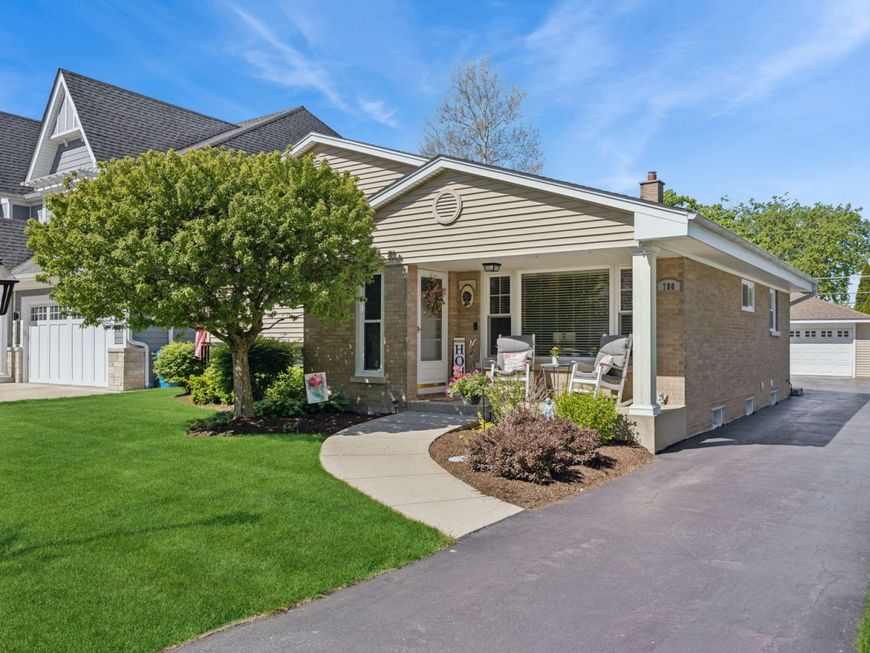
780 S Mitchell Avenue Elmhurst, IL 60126
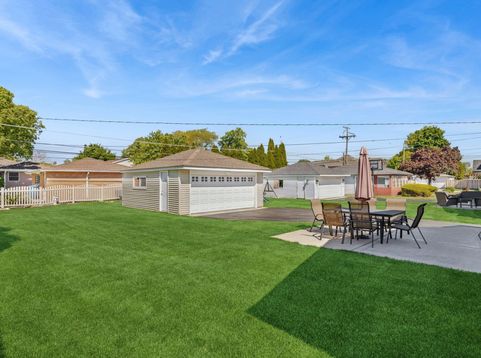
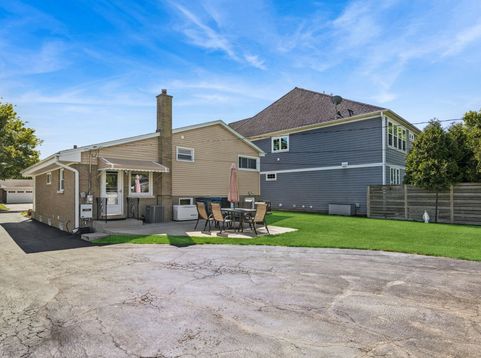
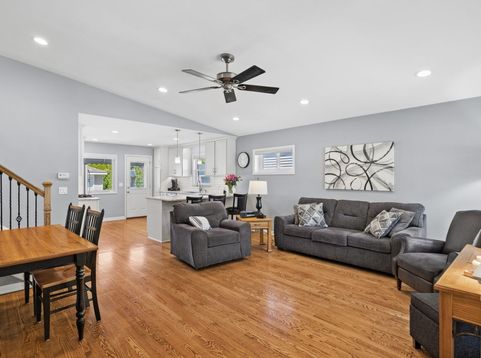
Located in the highly sought-afte rneighborhood of South Elmhurst, this MacDougall-built tri-level with rare sub-basement is a must see. The picture perfect curb appeal of this home is top notch. Enjoy the neighborhood as you sit on your covered front porch. When you walk in you will be amazed at the beautiful hardwood floors, open floorplan and high ceiling. New windows on the first floor bring in plenty of light. Large living room open to the kitchen. Kitchen has newer soft close cabinets, roll out drawers, pantry, all stainless steel appliances and Quartz counter tops. All bedrooms have hardwood floors, ceiling fans, closet organizers and beautiful blinds. All new doors and closet doors. Family room has a custom built gas log fireplace, perfect for those chilly nights, luxury vinyl flooring and tons of light. Separate entrance in basement. For the topper on the cake...a rare sub basment to be finished, used as extra storage or even an office. The back yard is perfectly maintained with concrete patio. There is a whole house generator included. Very well maintained home and spotless. So close to the grade school and middle school. This is one you won't want to miss.

Baird & Warner Michael Hall 773.398.4359 Email
Property Details
Amenities
Feature Descriptions
Room Information
Schools
Disclaimer: The accuracy of all information regardless of source, including but not limited to square footage and lot size, is deemed reliable but not guaranteed nor warranted and should be personally verified through personal inspection by and/or with the appropriate professionals.
Location
See details and scored characteristics about this location.


Select a format below, new window will open and will prompt you to print.


AWARD WINNING SERVICES

GLOBAL REACH & HOME INSURANCE



WEBSITE AWARDS


Market Report
Sign up today to stay updated on what’s happening in your local real estate market.