


600 N Lake Shore Drive, Unit 1011 Chicago, IL 60611
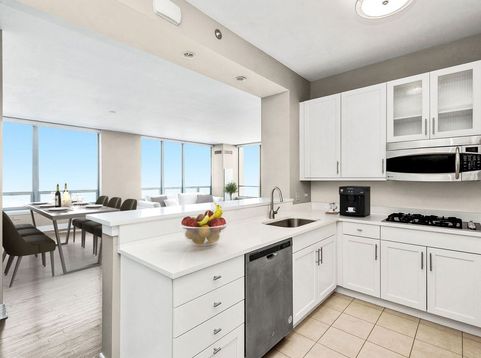
Enjoy stunning, sweeping views of the lake, Ohio Street Beach, and Navy Pier from the magnificent living/dining room, which is spacious and ideal for entertaining. The hundred square foot east-facing balcony offers a picturesque view of the lakefront, beach, Olive Park, and Navy Pier. A welcoming foyer greets your guests with new 5-inch-wide pre-engineered Kahr Oak Muse wood floors, a tray ceiling, walk-in closet, and custom light fixture. Rich and distinctive features include high ceilings, numerous windows, new 5-inch-wide pre-engineered Kahr Oak Muse wood floors, custom paint, and shades. Enjoy unobstructed lake views while cooking in the modern open kitchen, which features generous bar seating, a newer Bosch stainless steel refrigerator, a double oven, a microwave, a new dishwasher, and high-end quartz countertops with a single bowl sink, Moen faucet, and new disposal. The tall white cabinetry features custom pulls and undermount lighting. The master bedroom includes two walk-in closets, a custom ceiling fan/light fixture with remote control, and a custom bottom-up window shade with a blackout option. The relaxing master bath features a dual vanity with white marble surround, a soaking tub with a handheld sprayer, a walk-in glass-surround shower, and white cabinetry with custom pulls. The second bedroom offers spectacular unobstructed east-facing lake views and a full bathroom with a walk-in glass shower, marble surround, refinished classic gray cabinets with custom pulls. The third bedroom features high-quality carpet and an ensuite bathroom that boasts updated classic gray cabinets with custom pulls. Additionally, there is a full-size laundry room located off the foyer, which is equipped with a newer side-by-side washer/dryer. Experience luxury and peaceful comfort in your new home!

Baird & Warner Michael Hall Agent Cell: 773.398.4359 Email
Property Details
Amenities
Feature Descriptions
Room Information
Schools
Disclaimer: The accuracy of all information regardless of source, including but not limited to square footage and lot size, is deemed reliable but not guaranteed nor warranted and should be personally verified through personal inspection by and/or with the appropriate professionals.
Location
See details and scored characteristics about this location.



Listing Office: HomeSmart Connect LLC
Listing Office Phone: 847-495-5000

Member Participants (and their affiliated licensees, if applicable) shall indicate on their websites that IDX information is provided exclusively for consumers’ personal non-commercial use, that it may not be used for any purpose other than to identify prospective properties consumers may be interested in purchasing, that the data is deemed reliable but is not guaranteed by MLS GRID, and that the use of the MLS GRID Data may be subject to an end user license agreement prescribed by the Member Participant’s applicable MLS if any and as amended from time to time. MLS GRID may, at its discretion, require use of other disclaimers as necessary to protect Member Participant, and/or their MLS from liability.
Based on information submitted to the MLS GRID. All data is obtained from various sources and may not have been verified by broker or MLS GRID. Supplied Open House Information is subject to change without notice. All information should be independently reviewed and verified for accuracy. Properties may or may not be listed by the office/agent presenting the information.
Select a format below, new window will open and will prompt you to print.


AWARD WINNING SERVICES

GLOBAL REACH & HOME INSURANCE



WEBSITE AWARDS


Market Report
Sign up today to stay updated on what’s happening in your local real estate market.