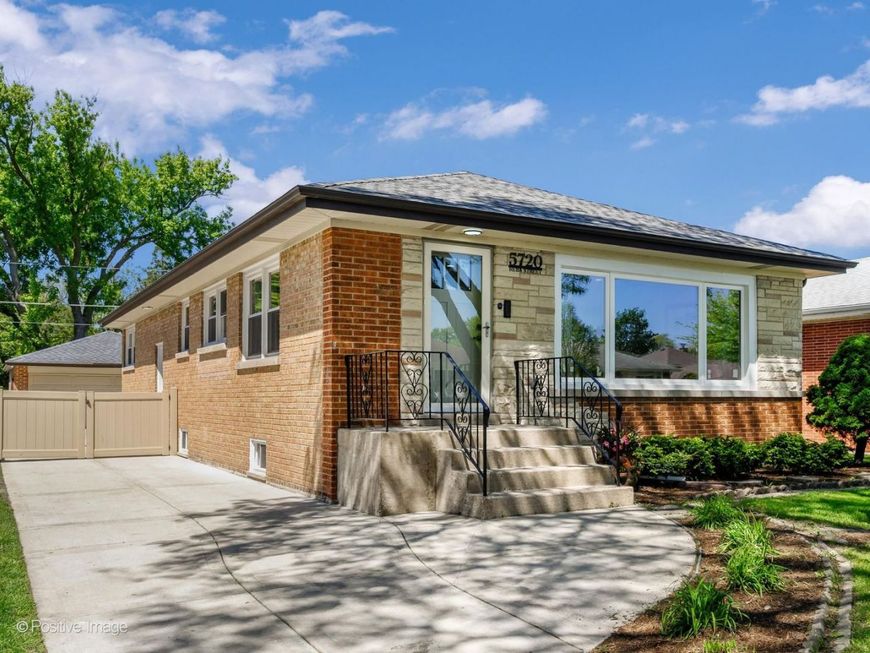
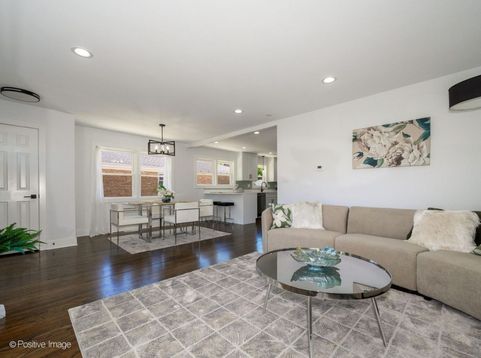
5720 Reba Street Morton Grove, IL 60053
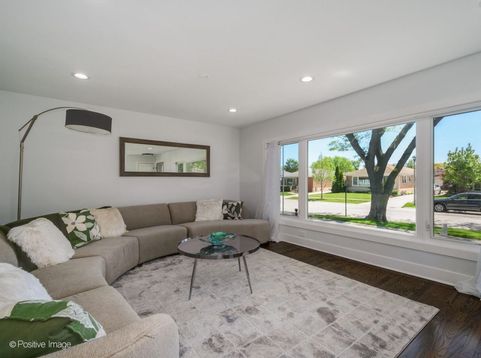
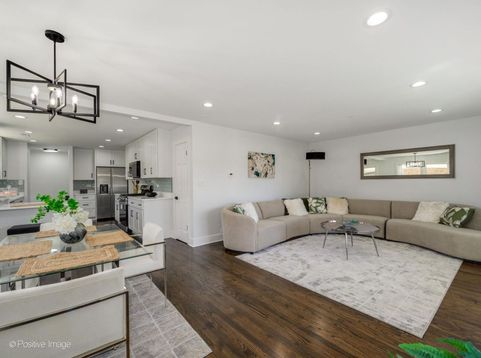
Discover the perfect blend of contemporary elegance and suburban tranquility in this beautifully renovated 4-bedroom, 3-bathroom home nestled in the heart of Morton Grove, IL. This spacious jumbo brick ranch boasts a host of upgrades, including a new roof and windows that promise energy efficiency and peace of mind for years to come. Great curb appeal with an extended driveway and premium vinyl fencing. Step inside to find an exquisite new kitchen adorned with stylish cabinetry, sleek quartz countertops, and top-of-the-line stainless steel appliances-ideal for culinary adventures. All bathrooms have been thoughtfully remodeled to provide serene at-home retreats with high-end fixtures and finishes. The meticulous updates extend beyond aesthetics; newly installed copper plumbing, electric panel, air conditioning system, and duct work ensure the utmost in modern convenience and safety. The expansive basement offers endless possibilities-perfectly dry and ready to accommodate your vision as a family room, gym, or entertainment hub. This property seamlessly combines comfort with convenience while being situated in a charming neighborhood known for its excellent schools and community amenities. Enjoy peace of mind knowing that every corner of this home has been designed with quality craftsmanship. Don't miss out on making this dream house your forever home!

Baird & Warner Michael Hall Agent Cell: 773.398.4359 Email
Property Details
Feature Descriptions
Room Information
Schools
Disclaimer: The accuracy of all information regardless of source, including but not limited to square footage and lot size, is deemed reliable but not guaranteed nor warranted and should be personally verified through personal inspection by and/or with the appropriate professionals.
Location
See details and scored characteristics about this location.



Listing Office: Sky High Real Estate Inc.
Listing Office Phone: 847-568-1650

Member Participants (and their affiliated licensees, if applicable) shall indicate on their websites that IDX information is provided exclusively for consumers’ personal non-commercial use, that it may not be used for any purpose other than to identify prospective properties consumers may be interested in purchasing, that the data is deemed reliable but is not guaranteed by MLS GRID, and that the use of the MLS GRID Data may be subject to an end user license agreement prescribed by the Member Participant’s applicable MLS if any and as amended from time to time. MLS GRID may, at its discretion, require use of other disclaimers as necessary to protect Member Participant, and/or their MLS from liability.
Based on information submitted to the MLS GRID. All data is obtained from various sources and may not have been verified by broker or MLS GRID. Supplied Open House Information is subject to change without notice. All information should be independently reviewed and verified for accuracy. Properties may or may not be listed by the office/agent presenting the information.
Select a format below, new window will open and will prompt you to print.


AWARD WINNING SERVICES

GLOBAL REACH & HOME INSURANCE



WEBSITE AWARDS


Market Report
Sign up today to stay updated on what’s happening in your local real estate market.