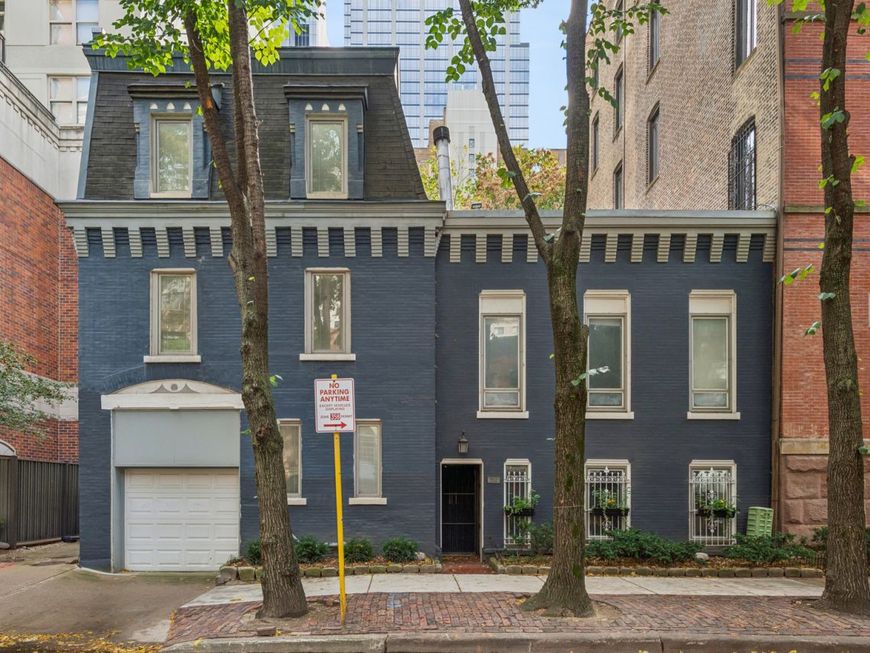
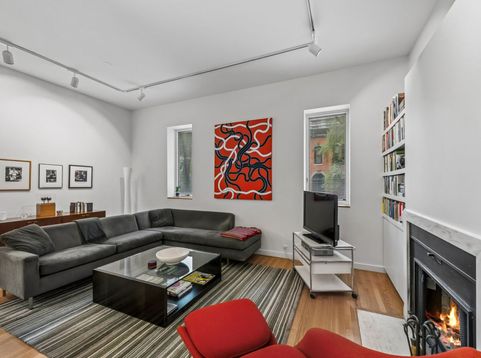
29 W Chestnut Street , Unit 5A Chicago, IL 60610
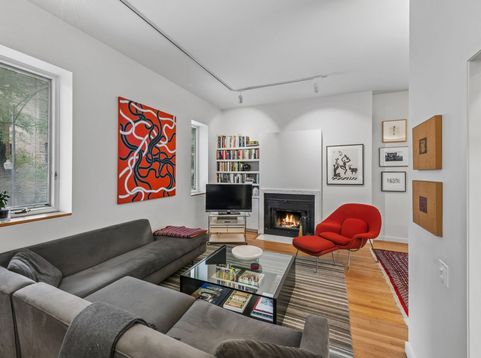
SOLD BEFORE PRINT. Rarely available and full of character, this distinctive three-story, 3-bedroom, 2.5-bath residence at 29 W Chestnut offers a truly unique Gold Coast living experience. Originally built in 1889, the home blends historic charm with a flexible, non-cookie-cutter floor plan and exceptional indoor-outdoor living. The main level features an open layout with kitchen, living area, dining room, and powder room, creating an inviting space for everyday living and entertaining. A separate bedroom and full bath on the first floor provide excellent flexibility for guests, a home office, or a true live/work setup. The top floor includes a spacious primary bedroom, an additional bedroom, and a full bath, offering privacy and separation from the main living spaces. North and east exposures bring in natural light throughout the home. One of the property's most special features is its outdoor setting, including a European-style courtyard and shared garden patio that create a charming, tucked-away atmosphere in the heart of the city. An attached one-car garage adds convenience that is especially rare in this location. With low assessments and outstanding proximity to Michigan Avenue, Oak Street, neighborhood restaurants, shopping, and the lakefront, this is a one-of-a-kind Gold Coast home for someone looking for character, versatility, and something truly different.

Baird & Warner Michael Hall 773.398.4359 Email
Property Details
Amenities
Feature Descriptions
Room Information
Schools
Disclaimer: The accuracy of all information regardless of source, including but not limited to square footage and lot size, is deemed reliable but not guaranteed nor warranted and should be personally verified through personal inspection by and/or with the appropriate professionals.
Location
See details and scored characteristics about this location.


Select a format below, new window will open and will prompt you to print.


AWARD WINNING SERVICES


GLOBAL REACH & HOME INSURANCE



Market Report
Sign up today to stay updated on what’s happening in your local real estate market.