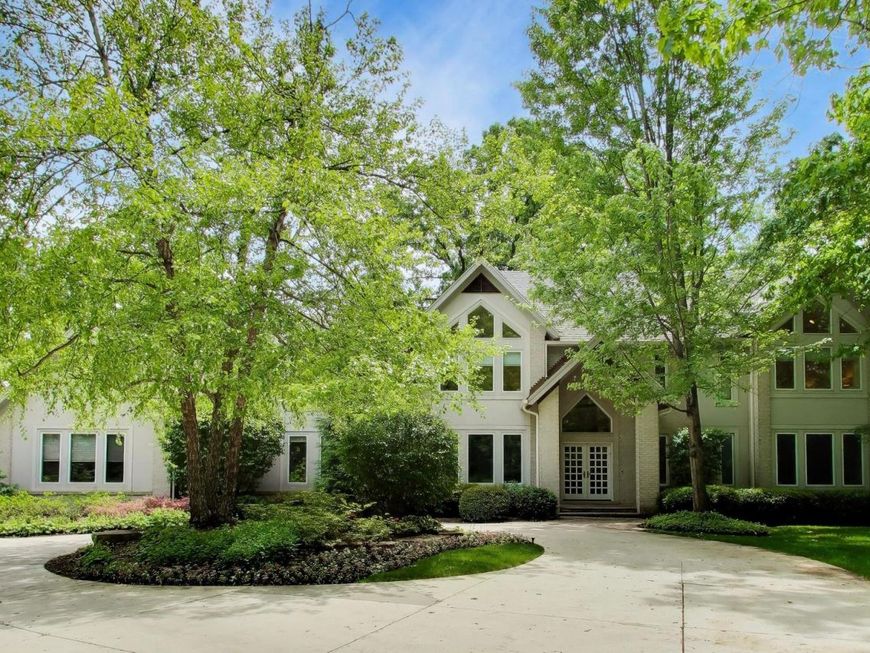
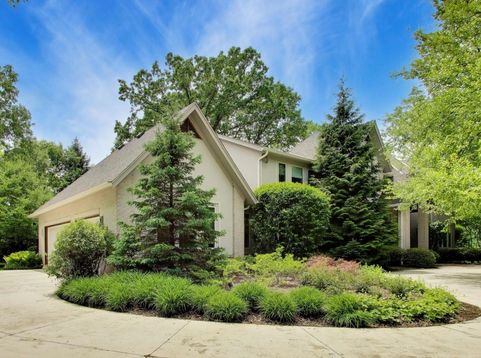
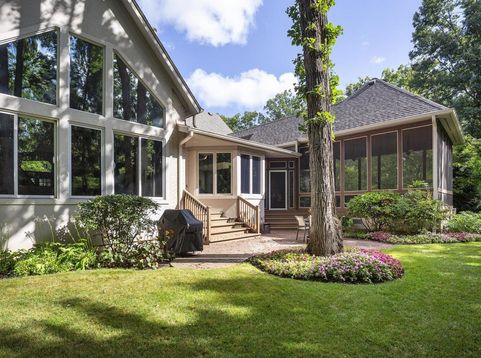
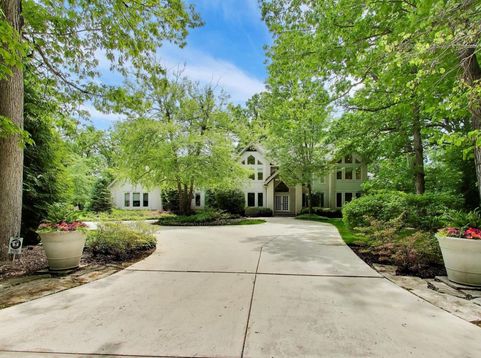
2665 Sunset Trail Riverwoods, IL 60015
Being offered for the first time, this is an exceptional opportunity to make this remarkable estate your own and enjoy a lifestyle of privacy, elegance, and unparalleled quality in one of Riverwoods' most sought-after locations. This exceptional custom-built brick and stucco estate offers nearly 6,000 square feet above grade plus an additional 3,000 square feet of finished lower-level living space, all set on 1.08 private, professionally landscaped acres in one of Riverwoods' most prestigious locations. Designed for both elegant entertaining and everyday luxury, this remarkable home showcases soaring 14-foot ceilings, walls of windows, wide-plank hardwood floors, custom millwork, and seamless indoor-outdoor living. A dramatic foyer opens to the grand living room featuring a gas fireplace, surround sound, custom built-ins, and breathtaking views of the wooded backyard. The oversized dining room provides an elegant setting for gatherings, while the thoughtfully designed mudroom, laundry area, and abundant storage offer exceptional functionality. The chef's kitchen is the heart of the home, appointed with custom cabinetry, Sub-Zero refrigeration, Thermador appliances, Bosch dishwasher, oversized skylight, large center island with seating, walk-in pantry, and a beautifully appointed butler's pantry with wet bar. The kitchen and breakfast area open directly to the private patio and stunning screened porch with cedar ceiling, creating effortless indoor-outdoor living. The luxurious main-level primary suite serves as a private retreat with a gas fireplace, floor-to-ceiling windows, a completely renovated spa-inspired bath featuring custom walnut vanities with lighted sconces and Silestone tops, radiant heated floors and heated shower bench, steam shower, freestanding tub, custom walk-in closet, and an adjoining fitness room with exterior access. A private office with custom built-ins completes the primary wing. Upstairs are (3) three spacious bedrooms, including a private ensuite and two additional bedrooms sharing a beautifully appointed and lightly used bath. The expansive lower level offers exceptional flexibility with a recreation room featuring a custom stage for all those entertainers in your life, second family/media room, craft room, fifth bedroom, full bath, and abundant storage, including a 5' crawl space. Outside, enjoy a picturesque setting with mature trees, perennial gardens, landscape lighting, underground sprinklers, multiple outdoor entertaining spaces, and exceptional privacy. Additional highlights include custom window treatments, first-floor surround sound, Bulldog security system, Elite Solar window tinting, a heated three-car garage with built-in cabinetry, commercial-grade concrete coating, and outstanding storage throughout. Meticulously maintained and thoughtfully updated, this exceptional residence combines luxury, comfort, and timeless design while being served by award-winning School District 109 (Wilmot/Caruso) and Deerfield

Baird & Warner Michael Hall Agent Cell: 773.398.4359 Email
Property Details
Amenities
Feature Descriptions
Room Information
Schools
Disclaimer: The accuracy of all information regardless of source, including but not limited to square footage and lot size, is deemed reliable but not guaranteed nor warranted and should be personally verified through personal inspection by and/or with the appropriate professionals.
Location
See details and scored characteristics about this location.



Listing Office: @properties Christie's International Real Estate
Listing Office Phone: 847-509-0200

Member Participants (and their affiliated licensees, if applicable) shall indicate on their websites that IDX information is provided exclusively for consumers’ personal non-commercial use, that it may not be used for any purpose other than to identify prospective properties consumers may be interested in purchasing, that the data is deemed reliable but is not guaranteed by MLS GRID, and that the use of the MLS GRID Data may be subject to an end user license agreement prescribed by the Member Participant’s applicable MLS if any and as amended from time to time. MLS GRID may, at its discretion, require use of other disclaimers as necessary to protect Member Participant, and/or their MLS from liability.
Based on information submitted to the MLS GRID. All data is obtained from various sources and may not have been verified by broker or MLS GRID. Supplied Open House Information is subject to change without notice. All information should be independently reviewed and verified for accuracy. Properties may or may not be listed by the office/agent presenting the information.
Select a format below, new window will open and will prompt you to print.


AWARD WINNING SERVICES

GLOBAL REACH & HOME INSURANCE



WEBSITE AWARDS


Market Report
Sign up today to stay updated on what’s happening in your local real estate market.