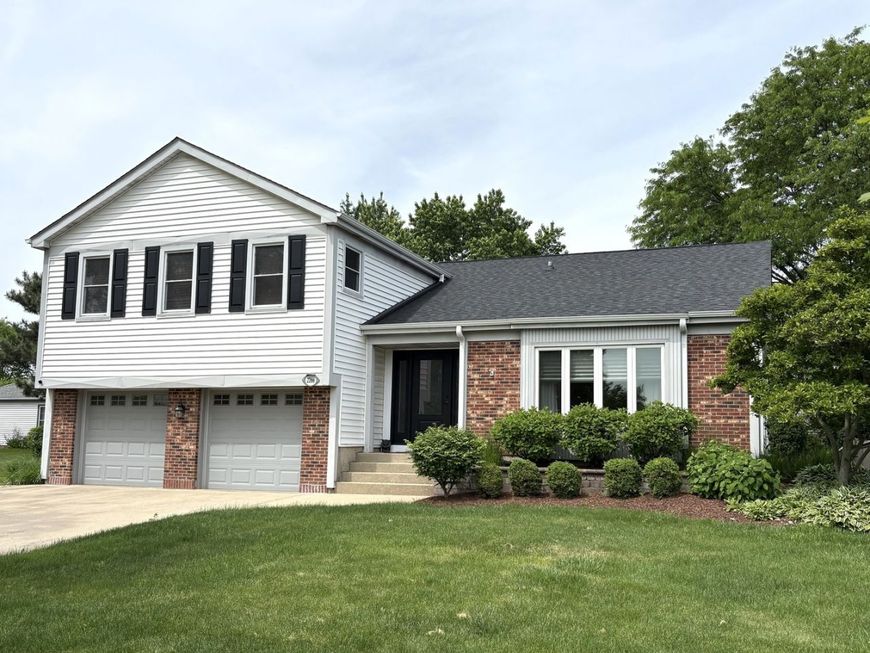


2266 Richmond Drive Wheaton, IL 60189
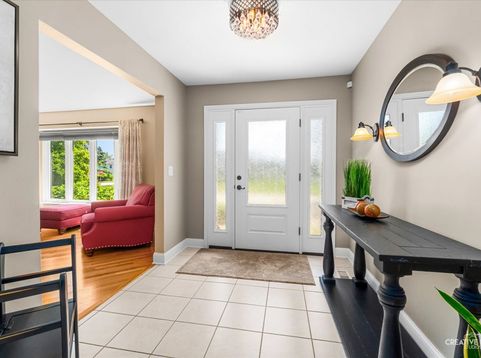
Super Clean home in popular Scottsdale offers nearly 2900 sq ft of living space. Nice split level with lower level rec room, plus finished sub-basement. Light & bright neutral decor with beautiful hardwood floors. A big foyer welcomes all your guests. There is a large, sun-drenched living room and big dining room for those more formal occasions. The open kitchen offers plenty of cabinet/storage space, quartz countertops, and stainless-steel appliances. Alongside the kitchen is a bright dinette area with access to the patio and beautiful yard. Directly off the kitchen and dinette is a good-sized family room that will certainly hold all of your guests. All of this space results in a great layout for everyday living and entertaining. Just a few steps down is a huge recreation room with plenty of space for a home office or exercise room. There is a full-sized laundry/craft room with tub for convenience. Upstairs features a large master suite with an updated private bath and big walk-in closet. Down the hall are three more good sized bedrooms and updated hall bath. There is plenty of space for everyone. The finished basement offers large area for media and gaming space for the younger guests to get away. There is a finished storage area the owners use as a second office. There is also plenty of storage behind the barn doors too. Enjoy summer BBQs on the big patio with arbor overlooking the lush yard featuring perennial gardens and mature trees. Lots of storage throughout. Well maintained inside and out. Updates include roof, furnace, AC, H2O heater, garage doors and more. Love where you live - Scottsdale features nice homes on larger than average sized lots with several parks and playgrounds in the neighborhood. The forest preserve, biking and equestrian trails to enjoy. Nearby shopping and restaurants too. It offers easy access to highways/expressways and everything Wheaton and Glen Ellyn have to offer. This Scottdale's Best Buy! Fast closing. Pro photos should be up by 12pm 5/30 (excluding rec room).

Baird & Warner Michael Hall Agent Cell: 773.398.4359 Email
Property Details
Amenities
Feature Descriptions
Room Information
Schools
Disclaimer: The accuracy of all information regardless of source, including but not limited to square footage and lot size, is deemed reliable but not guaranteed nor warranted and should be personally verified through personal inspection by and/or with the appropriate professionals.
Location
See details and scored characteristics about this location.



Listing Office: Realstar Realty, Inc
Listing Office Phone: 630-420-7400

Member Participants (and their affiliated licensees, if applicable) shall indicate on their websites that IDX information is provided exclusively for consumers’ personal non-commercial use, that it may not be used for any purpose other than to identify prospective properties consumers may be interested in purchasing, that the data is deemed reliable but is not guaranteed by MLS GRID, and that the use of the MLS GRID Data may be subject to an end user license agreement prescribed by the Member Participant’s applicable MLS if any and as amended from time to time. MLS GRID may, at its discretion, require use of other disclaimers as necessary to protect Member Participant, and/or their MLS from liability.
Based on information submitted to the MLS GRID. All data is obtained from various sources and may not have been verified by broker or MLS GRID. Supplied Open House Information is subject to change without notice. All information should be independently reviewed and verified for accuracy. Properties may or may not be listed by the office/agent presenting the information.
Select a format below, new window will open and will prompt you to print.


AWARD WINNING SERVICES

GLOBAL REACH & HOME INSURANCE



WEBSITE AWARDS


Market Report
Sign up today to stay updated on what’s happening in your local real estate market.