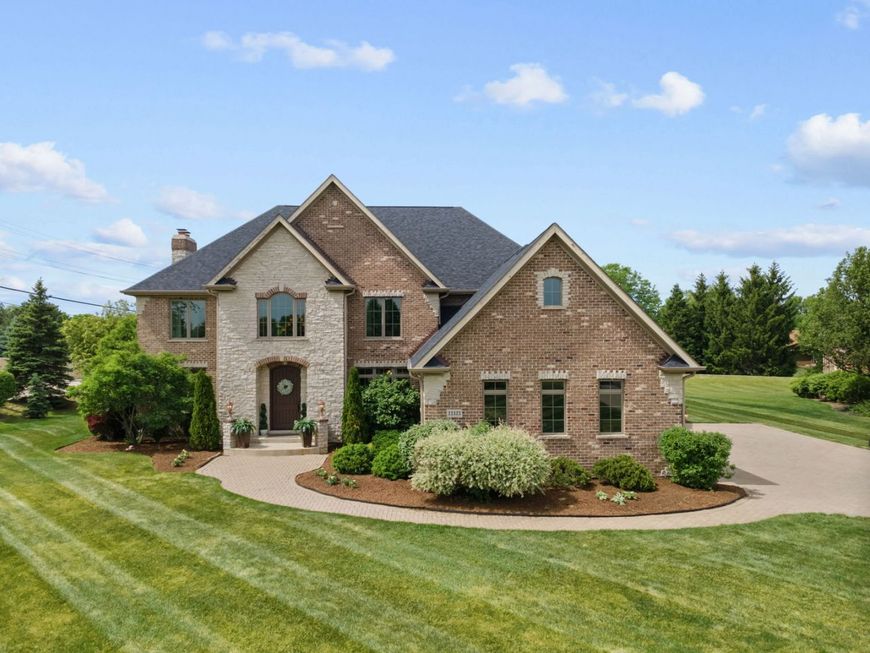
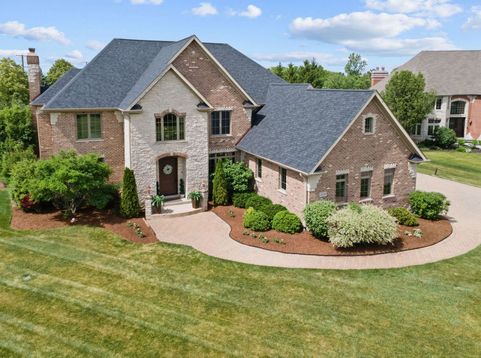
22322 N Prairie Court Kildeer, IL 60047
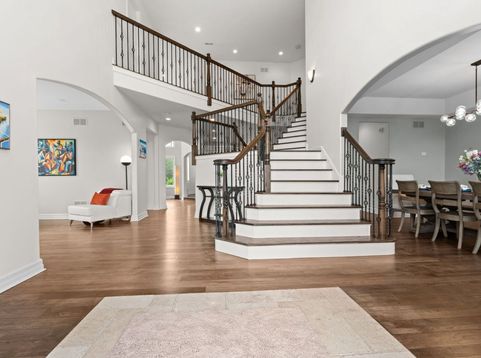
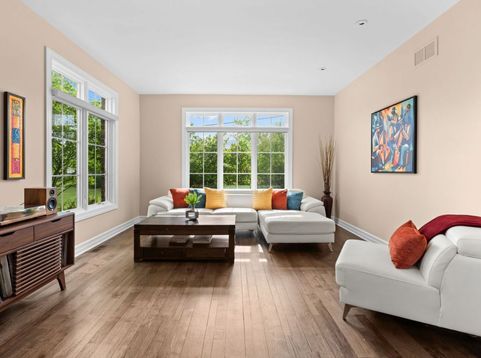
Set within the prestigious Prairie Creek community of Kildeer and feeding into the highly coveted Adlai E. Stevenson High School district, this extraordinary all brick and stone estate blends timeless elegance with today's most desirable luxury updates. Nestled on a gorgeous professionally landscaped homesite and introduced by a long, winding brick driveway, this stately residence offers over 7,200 square feet of beautifully finished living space designed for both grand entertaining and comfortable everyday living. Inside, the home has been extensively updated with sophisticated, on-trend finishes throughout. The stunning chef's kitchen was completely renovated last year and showcases striking blue custom cabinetry, quartz countertops with matching full-height backsplash, and premium Thermador stainless steel appliances. Rich new hardwood flooring spans the entire first floor, while the entire interior has been freshly painted and enhanced with all new blinds throughout the first and second levels, creating a crisp, modern aesthetic. Offering exceptional flexibility, the home features 6 spacious bedrooms, 5 full bathrooms, and 2 half baths, including a remarkable private in-law suite with its own separate entrance. Perfect for extended stays, multi-generational living, or even potential rental income, the suite includes a full eat-in kitchen, private living area, large bedroom, and luxurious bath with separate tub and shower. A third full kitchen in the finished basement makes entertaining effortless and elevates the lower level into the ultimate recreation and gathering space. The basement itself was completely refreshed in 2024 with all new flooring and walls. Major recent improvements provide peace of mind and turnkey convenience, including a new roof, gutters, and windows completed last year. Outdoor living is equally impressive with a newly added pergola and outdoor kitchen creating the perfect backdrop for summer entertaining and relaxing evenings outdoors. Additional highlights include a 4-car garage with epoxy floors, three HVAC systems, and 5,425 square feet above grade plus an additional 1,866 finished square feet in the basement. Combining luxurious updates, unmatched versatility, access to award-winning schools, and an exceptional setting in one of Lake County's most sought-after neighborhoods, this Prairie Creek masterpiece is truly a rare offering.

Baird & Warner Michael Hall Agent Cell: 773.398.4359 Email
Property Details
Amenities
Feature Descriptions
Room Information
Schools
Disclaimer: The accuracy of all information regardless of source, including but not limited to square footage and lot size, is deemed reliable but not guaranteed nor warranted and should be personally verified through personal inspection by and/or with the appropriate professionals.
Location
See details and scored characteristics about this location.



Listing Office: Keller Williams Success Realty
Listing Office Phone: 815-529-0777

Member Participants (and their affiliated licensees, if applicable) shall indicate on their websites that IDX information is provided exclusively for consumers’ personal non-commercial use, that it may not be used for any purpose other than to identify prospective properties consumers may be interested in purchasing, that the data is deemed reliable but is not guaranteed by MLS GRID, and that the use of the MLS GRID Data may be subject to an end user license agreement prescribed by the Member Participant’s applicable MLS if any and as amended from time to time. MLS GRID may, at its discretion, require use of other disclaimers as necessary to protect Member Participant, and/or their MLS from liability.
Based on information submitted to the MLS GRID. All data is obtained from various sources and may not have been verified by broker or MLS GRID. Supplied Open House Information is subject to change without notice. All information should be independently reviewed and verified for accuracy. Properties may or may not be listed by the office/agent presenting the information.
Select a format below, new window will open and will prompt you to print.


AWARD WINNING SERVICES

GLOBAL REACH & HOME INSURANCE



WEBSITE AWARDS


Market Report
Sign up today to stay updated on what’s happening in your local real estate market.