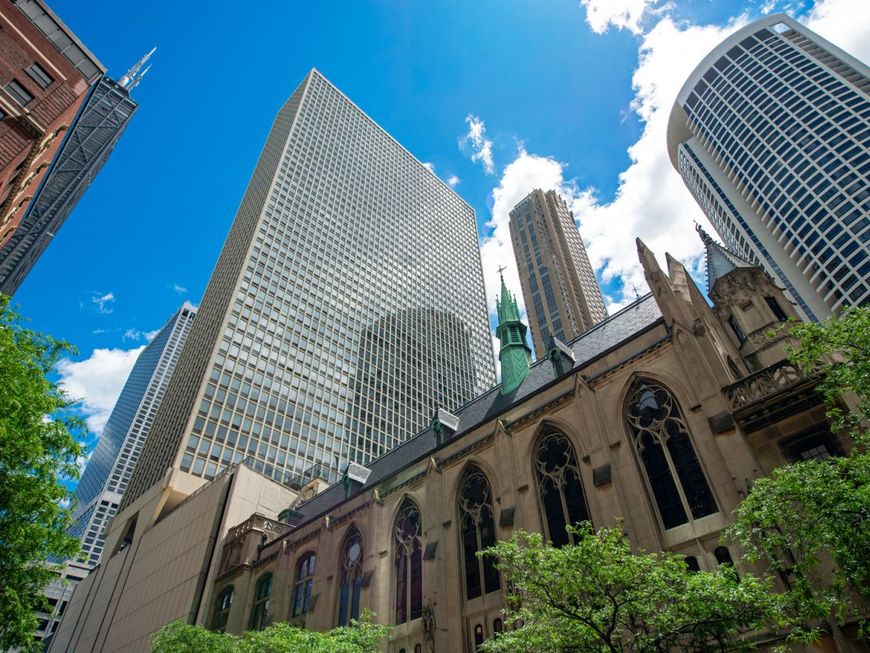
111 E Chestnut Street , Unit 38B Chicago, IL 60611
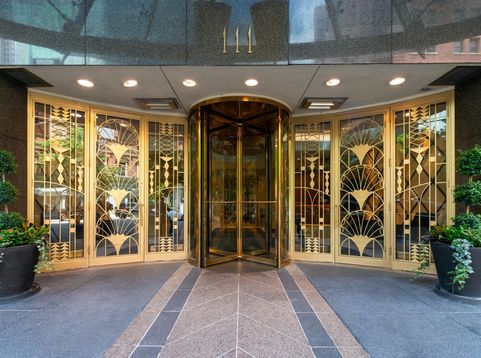
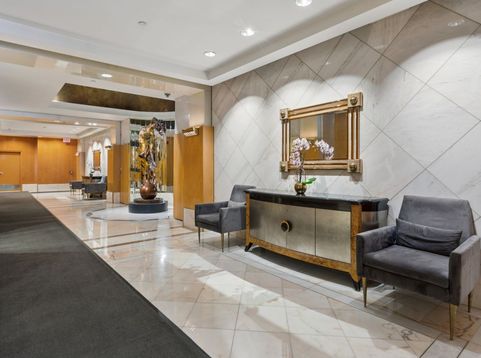
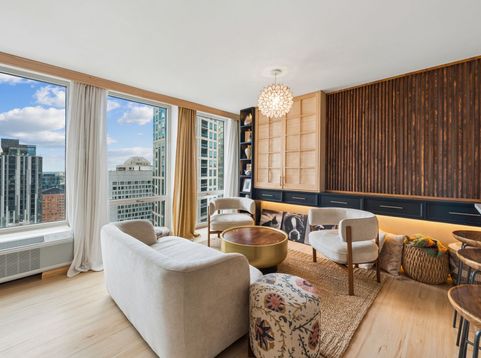
Gorgeous, totally renovated convertible located in the heart of the Magnificent Mile. The floor to ceiling windows showcases fabulous open city views, filling the home with natural light. The beautifully reimagined kitchen features an open layout with stunning quartz waterfall countertops, handcrafted black and natural wood cabinetry, stainless steel appliances, and an Aquasana water filtration system. The stylish bath has beadboard accents and striking black cabinets, tiles and fixtures. Beautiful light cork laminate floors throughout. Newly installed heating/cooling unit. Every closet has been thoughtfully customized to maximize storage and functionality. Additional storage cage on the same floor included. This full amenity building offers a 24hour door staff, outdoor pool, multiple decks, fitness rooms, business center, laundry facility, and a huge party room currently undergoing a full renovation-scheduled for delivery in mid-summer. Exceptionally well managed building with solid reserves. Parking can be purchased separately from another owner or rented.

Baird & Warner Michael Hall 773.398.4359 Email
Property Details
Feature Descriptions
Room Information
Schools
Disclaimer: The accuracy of all information regardless of source, including but not limited to square footage and lot size, is deemed reliable but not guaranteed nor warranted and should be personally verified through personal inspection by and/or with the appropriate professionals.
Location
See details and scored characteristics about this location.


Select a format below, new window will open and will prompt you to print.


AWARD WINNING SERVICES

GLOBAL REACH & HOME INSURANCE



WEBSITE AWARDS


Market Report
Sign up today to stay updated on what’s happening in your local real estate market.