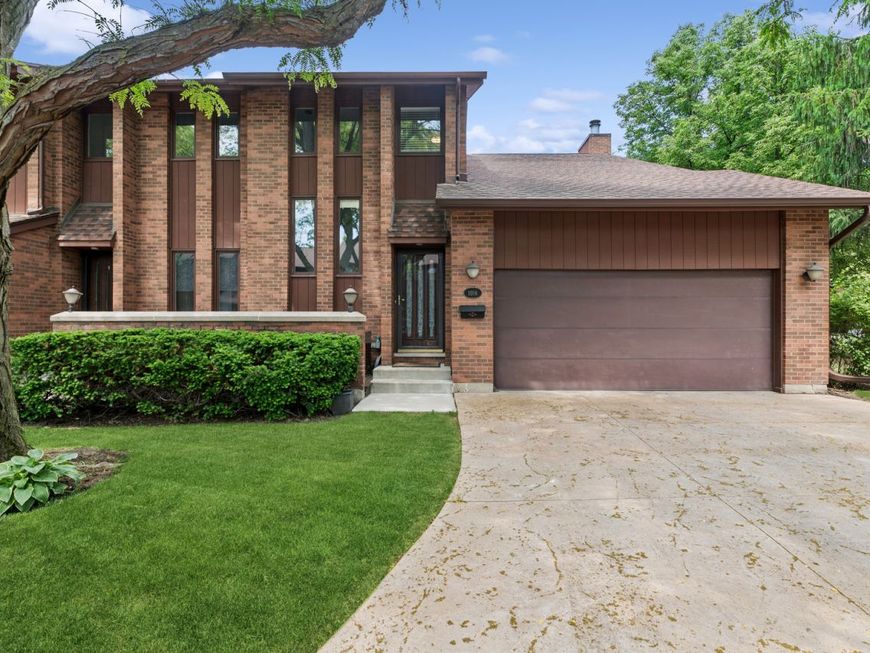
1016 Rene Court Park Ridge, IL 60068
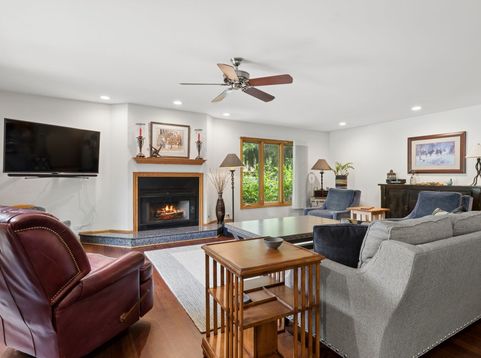
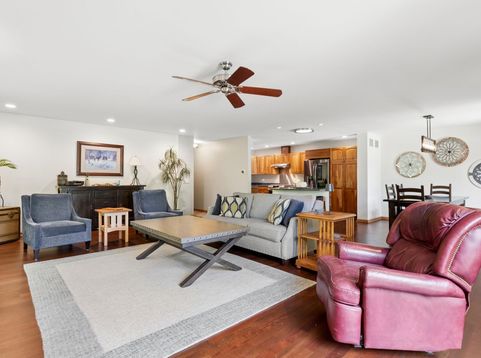
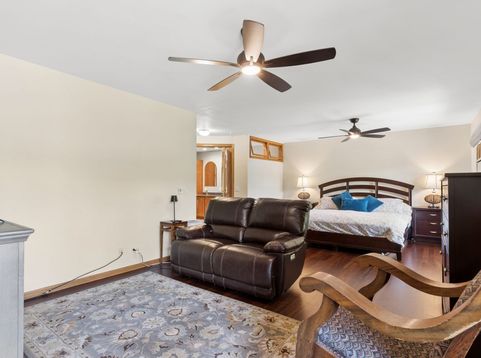
Meticulously maintained corner unit at Beau Ridge with 2 car attached garage. Open concept floor plan features high-end appliances (2022) in the kitchen, a spacious island, and dedicated dining area overlooking the living room with a cozy wood-burning fireplace. Spacious primary bedroom features a sitting area and private en-suite bath with steam-shower and separate jacuzzi tub. An additional large bedroom with walk-in closet and second full bath down the hall offers another soaking jacuzzi tub on the 2nd level. Lower level is finished with a third full bath, extra bedroom or office space, large rec-room, storage spaces and separate laundry/utility area with tankless water heater installed in 2022. Newer lighting fixtures/ceiling fans throughout home. Large outdoor patio in the back and second outdoor sitting area in the front are perfect places to relax. Grounds are well maintained by the association and have an underground sprinkler system.

Baird & Warner Michael Hall 773.398.4359 Email
Property Details
Feature Descriptions
Room Information
Schools
Disclaimer: The accuracy of all information regardless of source, including but not limited to square footage and lot size, is deemed reliable but not guaranteed nor warranted and should be personally verified through personal inspection by and/or with the appropriate professionals.
Location
See details and scored characteristics about this location.


Select a format below, new window will open and will prompt you to print.


AWARD WINNING SERVICES

GLOBAL REACH & HOME INSURANCE



WEBSITE AWARDS


Market Report
Sign up today to stay updated on what’s happening in your local real estate market.